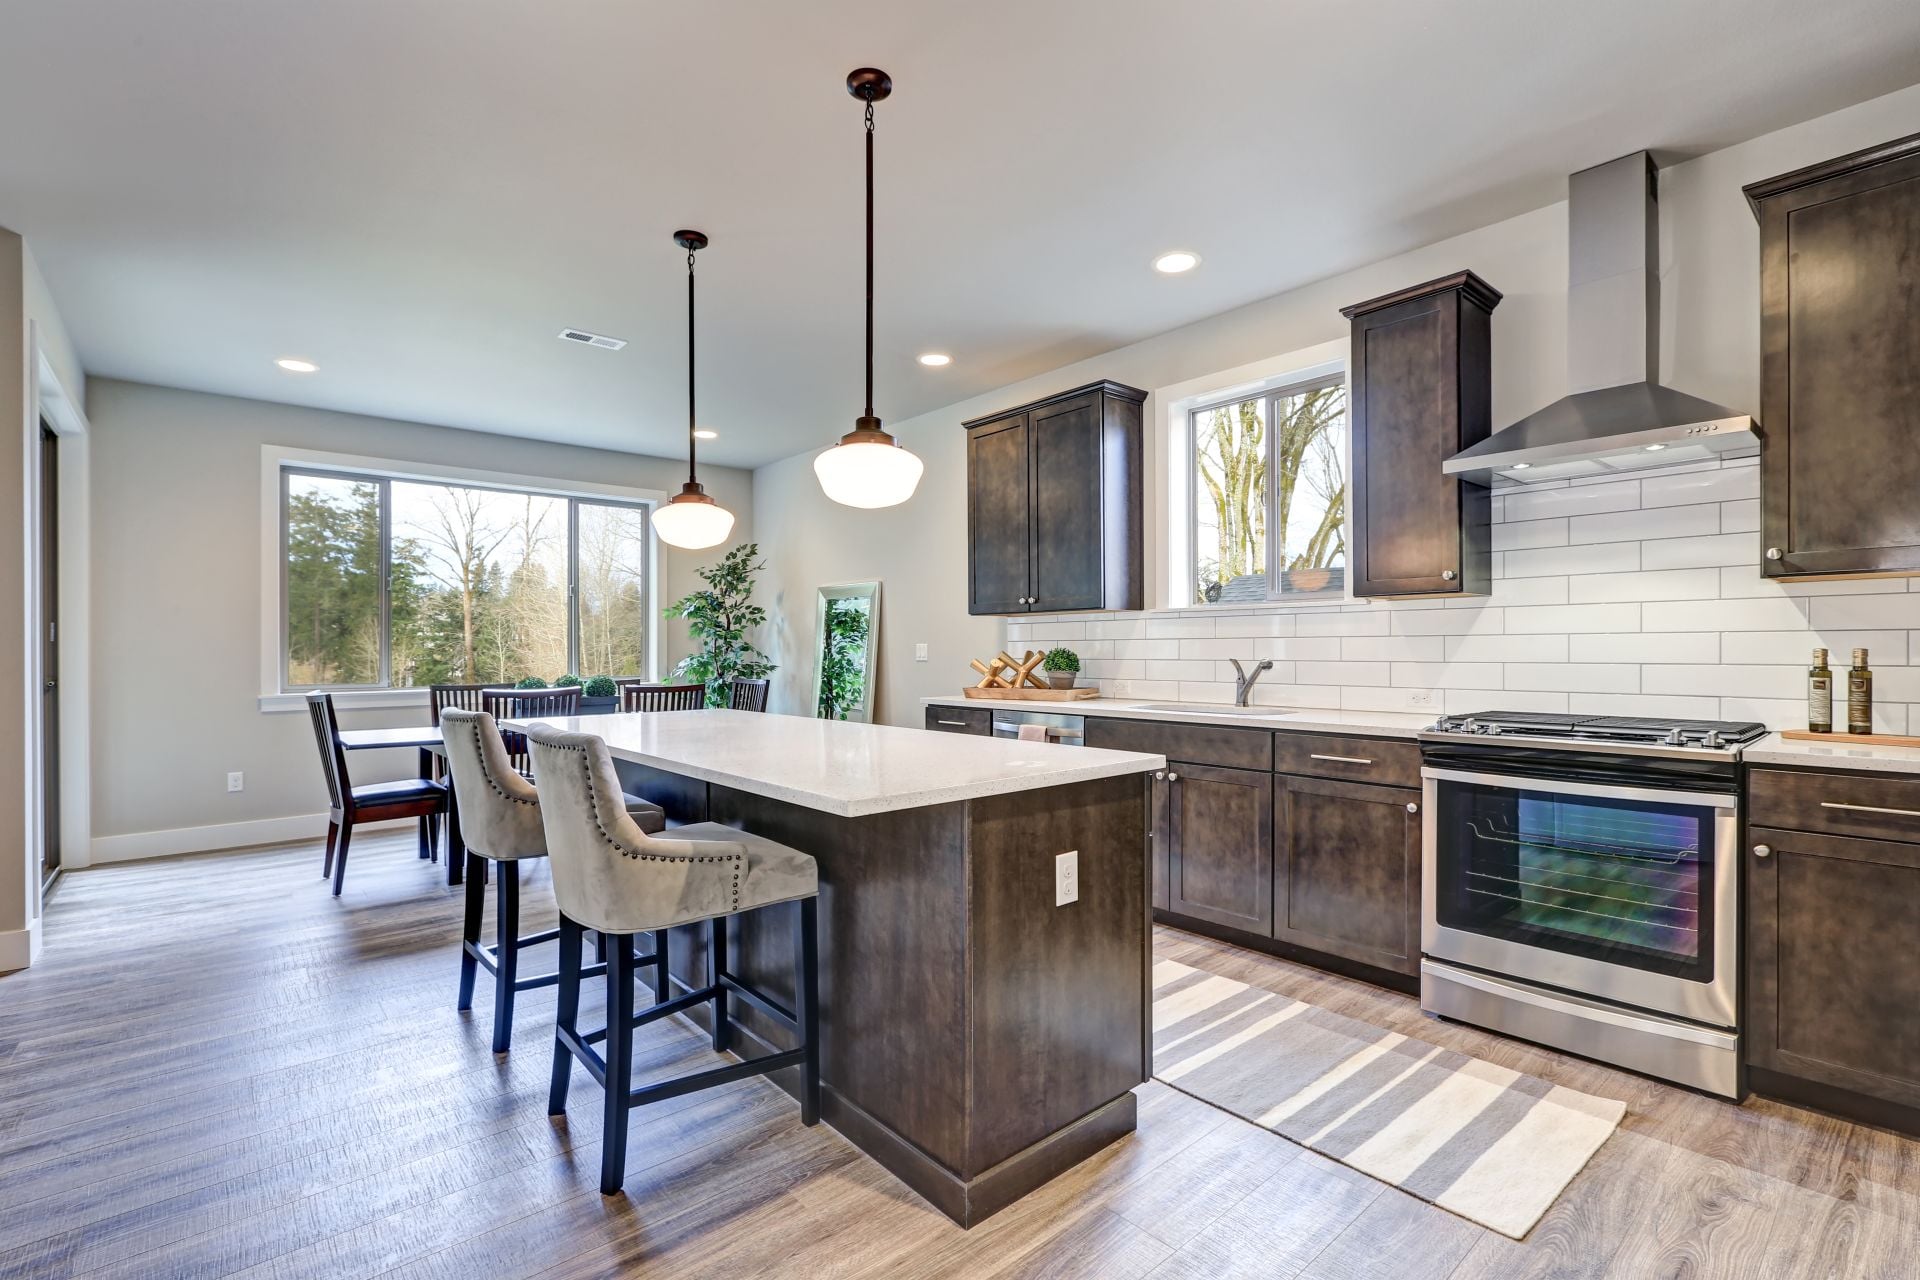
4408 FOREST RIDGE DRIVE

Suamico, WI 54313
Beds
4
Baths
4
Square Ft.
4,108
$824,900
Impressive, exceptionally well-maintained home on a private 1.38-acre lot backing to Reforestation Camp in desirable Howard-Suamico! Great room features soaring 18-ft ceilings, stone FP, hardwood floors & wall of windows overlooking the gorgeous, wooded setting. Kitchen/dinette opens to an incredible sunroom w/cedar cathedral ceiling & wood-burning FP. Expansive brick patio… Read MoreRead Less
Courtesy of Jill Dickson-Kesler, Coldwell Banker Real Estate Group
Listing Snapshot
Days Online
51
Last Updated
Property Type
Single Family Residence
Beds
4
Full Baths
3
Partial Baths
1
Square Ft.
4,108
Lot Size
1.38 Acres
Year Built
2004
MLS Number
50330697
30 Days Snapshot Of 54313
$460k
+1%
(avg) sold price
41
-31%
homes sold
59
-10%
(avg) days on market
Snapshot
Area Map
Additional Details
Appliances & Equipment
Inclusions: Range, refrigerator, dishwasher, microwave, disposal, washer, dryer, central vac & components, ring doorbell, sprinkler system, and much more., Dishwasher, Disposal, Range/Oven, Refrigerator, Washer
Basement
8'+ Ceiling, Full, Sump Pump, Finished, Poured Concrete
Second Bedroom
Length: 13, Width: 13, Level: Upper
Third Bedroom
Length: 13, Width: 13, Level: Upper
Fourth Bedroom
Length: 13, Width: 11, Level: Upper
Building
Built in 2004, 4,108 total sqft, 2,818 above grade finished sqft, 1,290 below grade finished sqft, Estimated sqft range: 3501-5000, Estimated age range: 21+ Years, 2 Story, Colonial
Den
Length: 13, Office width: 12, Office level: Main
Dining Room
Dining kitchen: Breakfast Bar, Kitchen Island, Formal Dining Room
Exterior Features
Brick, Brick/Stone, Vinyl, Patio, Sprinkler System
Family Room
Length: 26, Width: 17, Level: Lower
Garage
3 garage spaces, Attached, 3 Car, Basement Access, Heated, Opener Included, Garage Stall Over 26 Feet Deep, 3 Car
Heating
Natural Gas
Heating & Cooling
Heating cooling: Central Air, Forced Air
Interior Features
Cable/Satellite Available, Central Vacuum, High Speed Internet, Hot Tub, Pantry, Security System, Utility Room-Main, Walk-in closet(s), Water Softener, Wet Bar, Wood Floors, Some Smart Home Features, Tankless Water Heater
Kitchen
Length: 14, Width: 13, Level: Main
Lot
1.38 acres, Acreage Range: 1 to 4.99, Acreage: >= 1, Farm, Wooded
Living Room
Length: 21, Width: 14, Level: Main
Primary Bedroom
Length: 16, Width: 13, Level: Main
Miscellaneous
Exclusions: Seller's personal property
Property
Zoning: Residential
Taxes
Total taxes: $9,375
Utilities
Water waste: Well, Private Septic System
Find The Perfect Home

'VIP' Listing Search

Whenever a listing hits the market that matches your criteria you will be immediately notified.

Join The List
Mortgage Calculator
Monthly Payment
$0
Jimmer Greguske
Broker/Owner
Agent profile image

Schools In The Area

Check out nearby schools with ratings and contact info.

Similar Listings

View More Listings

Information is supplied by seller and other third parties and has not been verified. Information herein is deemed reliable but not guaranteed and is provided exclusively for consumers' personal, non-commercial use, and may not be used for any purpose other than to identify prospective properties consumers may be interested in purchasing, and should be independently verified. All properties are subject to prior sale, change, or withdrawal. Neither listing broker nor GoJimmer Real Estate nor WIREX shall be responsible for any typographical errors, misinformation, misprints, and shall be held totally harmless.